
Description
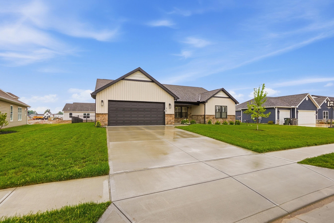
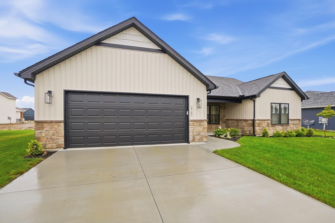
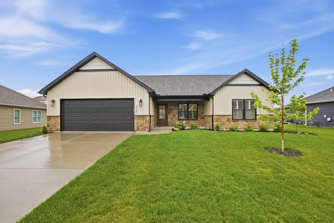
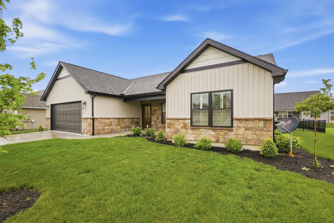
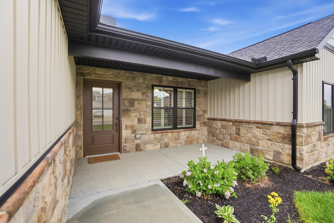
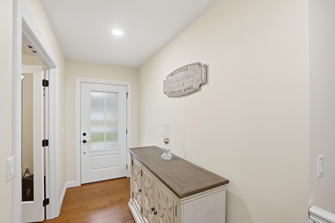
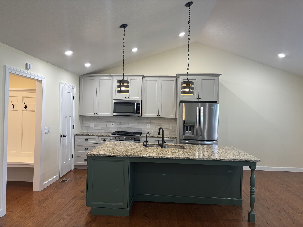
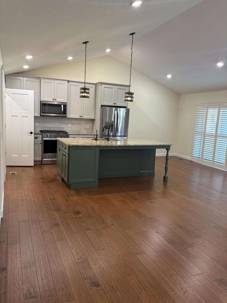
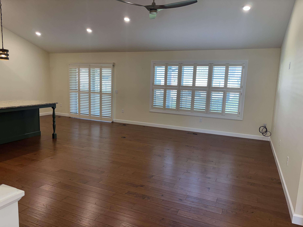
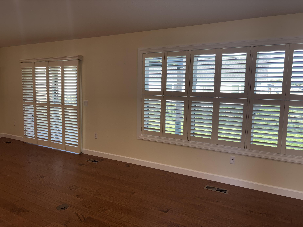
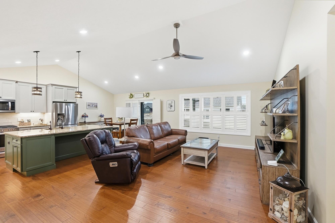
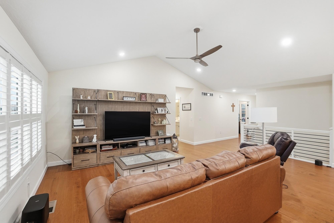
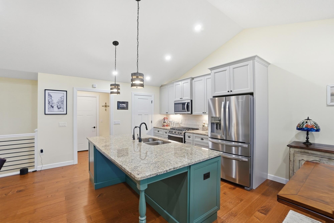
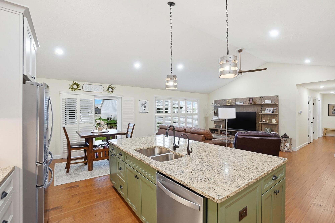
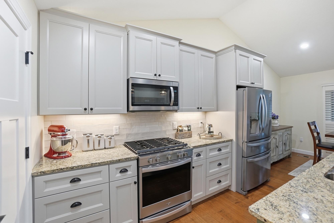
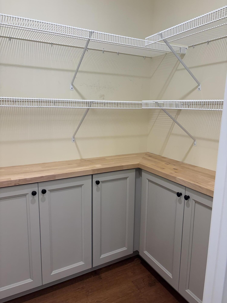
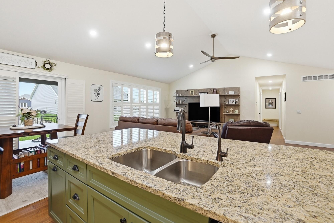
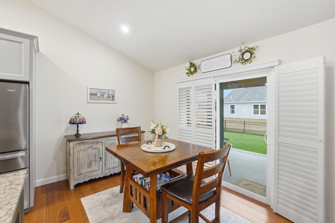
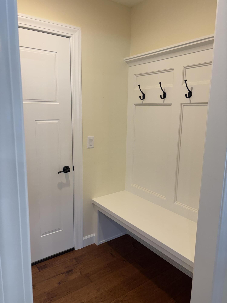
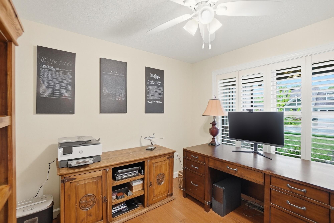
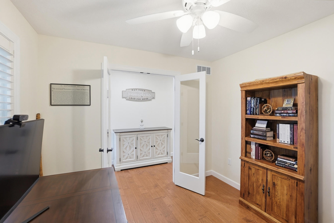
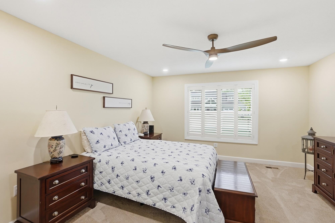
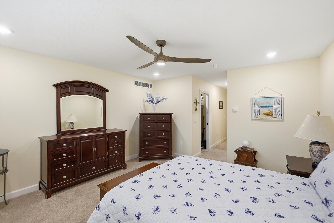
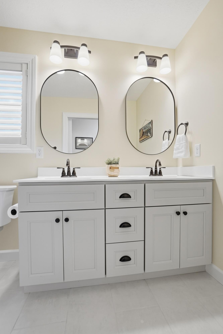
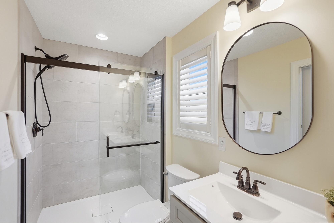
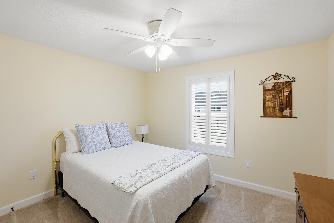
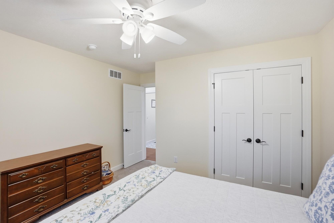
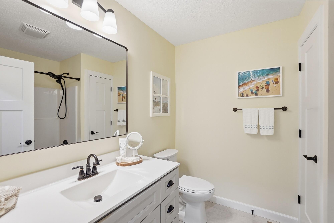
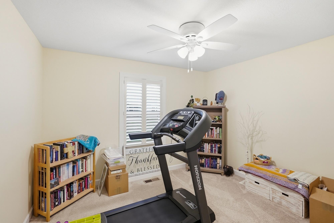
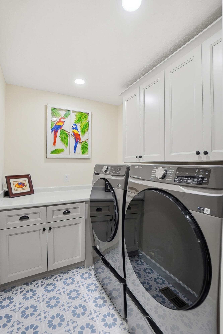
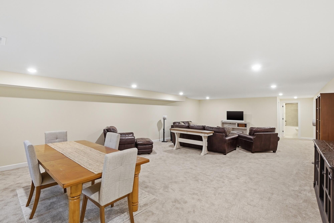
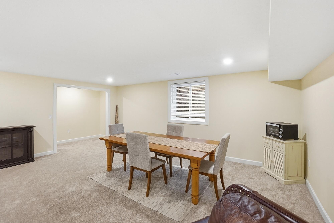
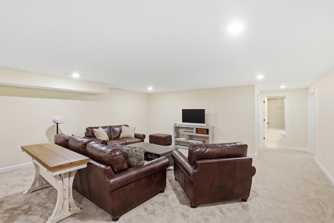
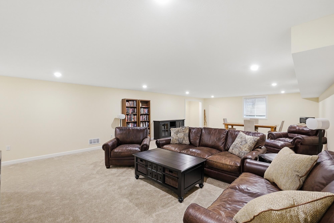
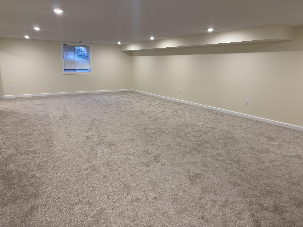
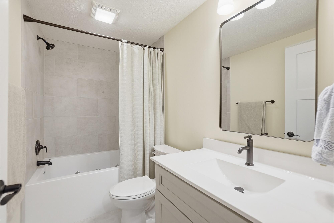
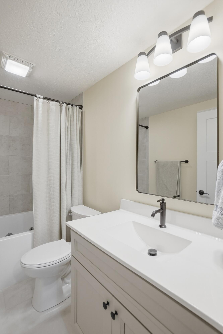
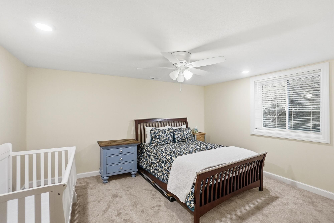
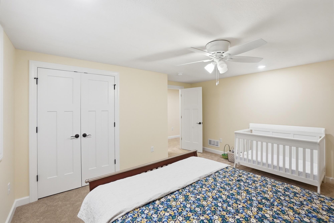
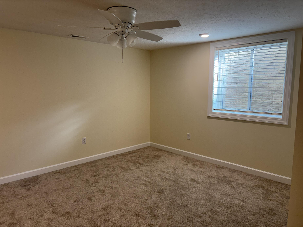
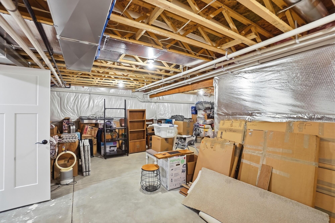
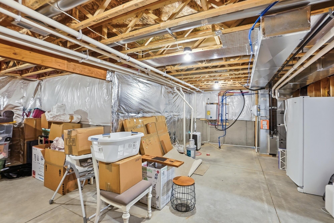
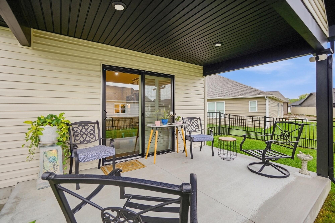
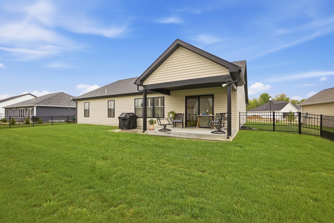
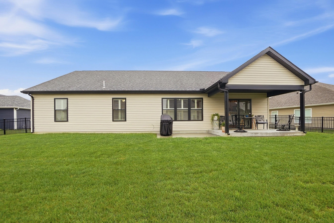
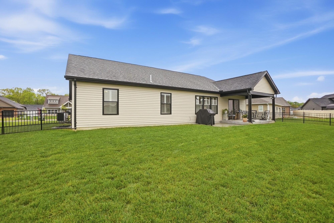
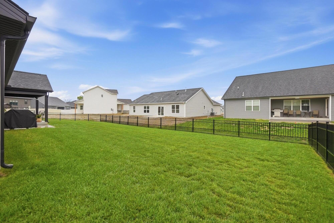
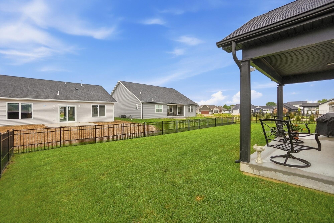
This like-new home, built by S.M. O'Neal Builders, is a beautifully crafted ranch offers the perfect blend of quality construction and thoughtful upgrades. Featuring 4 bedrooms and 3 full baths, including a fully finished basement, this home provides both comfort and versatility. Step inside to find a private study just off the entry, leading into a stunning great room with vaulted ceilings that seamlessly connects to the open kitchen and dining area. The kitchen is designed for both function and style, offering granite countertops, a large island, and a pantry with built-in cabinetry. The spacious primary suite includes his and her closets, creating a comfortable and well-organized retreat. The finished basement expands your living space with a fourth bedroom and full bath, along with unfinished areas perfect for storage or future customization. Enjoy numerous upgrades throughout, including plantation shutters, a tankless water heater, whole-house humidifier, and a reverse osmosis water system. Outside, a wrought iron fence with a locking gate adds both privacy and charm, while the back patio provides a great space to relax or entertain. This home combines high-end finishes, smart upgrades, and quality craftsmanship--ready for you to move in and enjoy.
Details
| MLS # | 1045325 |
|---|---|
| Listing Type | For Sale |
| Style | House |
| HOA Dues | $100 |
| Sub-Type | Resale |
| Status | Active |
| Year | 2025 |
| Days On Site | 161 |
| Listing Provided By | Keller Williams Home Town Realty | Pam Bornhorst |
Features
| Bed(s) | 4 |
|---|---|
| Bath(s) | 3 Total |
| SQ Feet | 2,764 |
| Garage | 2 |
| Basement | Y |
| Story(s) | 1 |
| Zoning | Residential |
| Acreage | 0.22 |
Interior
| Rooms Total | 11 |
|---|---|
| Cooling | Central Air |
| Cooling Yes / No | Yes |
| Heating | Forced Air, Natural Gas |
| Heating Yes / No | Yes |
| Appliances | Dishwasher, Disposal, Microwave, Range, Refrigerator |
| Interior Features | Walk-In Closet(s), Attic, Cathedral Ceiling(s), Ceiling Fan(s), Whirlpool Tub |
| Window Features | Window Coverings |
Exterior
| Security Features | Smoke Detector(s) |
|---|---|
| Lot Features | Residential Lot |
| Construction Materials | Stone, Vinyl Siding |
Parking
| Attached Garage Yes / No | Yes |
|---|---|
| Garage Yes / No | Yes |
| Parking Features | Attached, Garage Door Opener |
Utilities
| Utilities | Natural Gas Connected, Sewer Connected |
|---|---|
| Sewer | Public Sewer |
Area Information
| State | OH |
|---|---|
| County | Miami |
| City | Troy |
| Zip Code | 45373 |
| Area | Troy |
| Subarea | Troy |
| Community Name | Fox Harbor Sub Sec Nine |
| School District | Troy CSD |
| High School | Troy CSD |
| Listing VS Median (in Fox Harbor Sub Sec Nine) | |
Price: $544,900 low | high Med: $544,900 sqft: 2,764 low | high Med: 2,764 $ / sqft: $197 low | high Med: $197 On site: 161 low | high Med: 161 | |
Market Activity 45373
Request a showing
Request a showing
Contact
Learn More About This Property

| State | OH |
|---|---|
| County | Miami |
| City | Troy |
| Zip Code | 45373 |
| Area | Troy |
| Subarea | Troy |
| Community Name | Fox Harbor Sub Sec Nine |
| School District | Troy CSD |
| High School | Troy CSD |
| Listing VS Median (in Fox Harbor Sub Sec Nine) | |
Price: $544,900 low | high Med: $544,900 sqft: 2,764 low | high Med: 2,764 $ / sqft: $197 low | high Med: $197 On site: 161 low | high Med: 161 | |
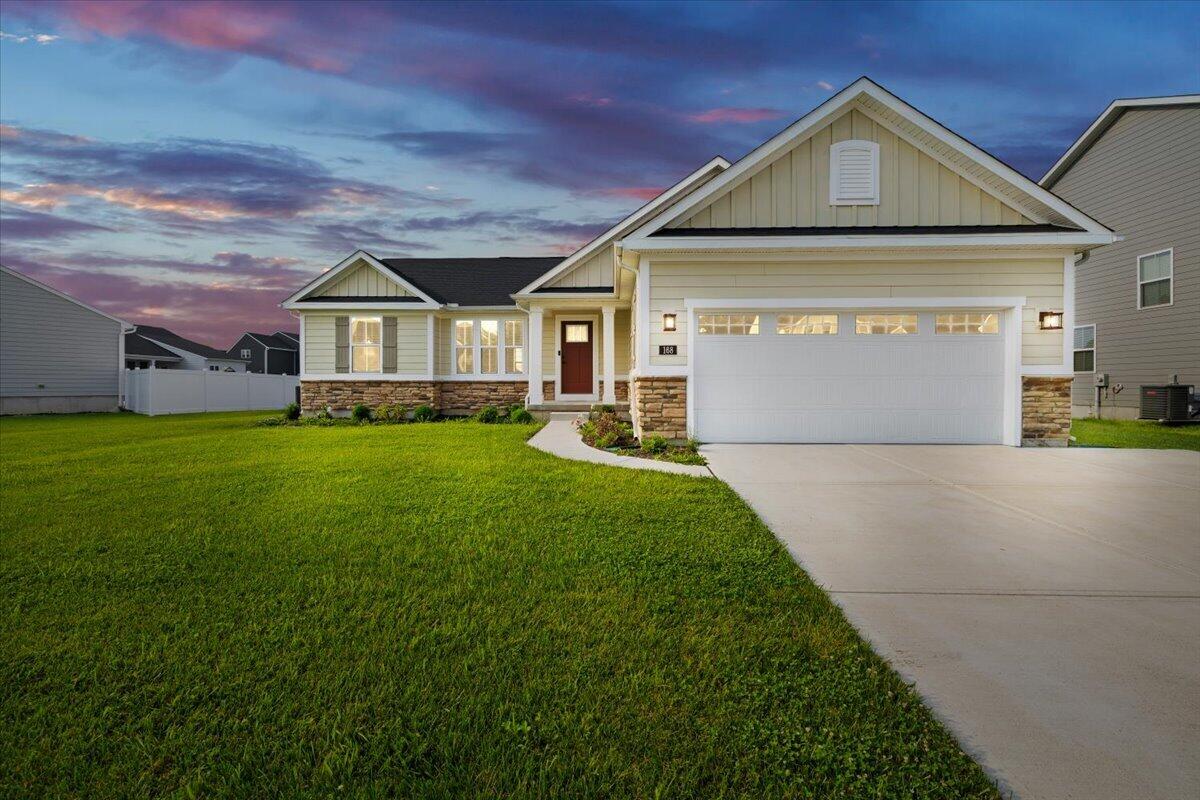 | $445,900168 E Chapel DriveTroy, OH 45373 |